

Listing Courtesy of: COLUMBUS OH MLS / Listed By: Kristie Smith, Coldwell Banker Realty
3727 Sunset Drive Upper Arlington, OH 43221
Coming Soon (1 Days)
$700,000 (USD)
Description
MLS #:
226031261
226031261
Taxes
$11,028(2025)
$11,028(2025)
Lot Size
0.46 acres
0.46 acres
Type
Single-Family Home
Single-Family Home
Year Built
1955
1955
Style
Ranch
Ranch
School District
Upper Arlington Csd 2512 Fra Co.
Upper Arlington Csd 2512 Fra Co.
County
Franklin County
Franklin County
Listed By
Kristie Smith, Coldwell Banker Realty
Source
COLUMBUS OH MLS
Last checked Aug 19 2026 at 12:55 AM GMT+0000
COLUMBUS OH MLS
Last checked Aug 19 2026 at 12:55 AM GMT+0000
Bathroom Details
- Full Bathrooms: 3
Interior Features
- Window Features: Insulated All
- Appliances: Microwave
- Appliances: Electric Range
- Appliances: Dishwasher
- Appliances: Refrigerator
Property Features
- Fireplace: One
- Fireplace: Wood Burning
- Foundation: Block
Heating and Cooling
- Forced Air
- Central Air
- Whole House Fan
Basement Information
- Full
- Walk-Out Access
Flooring
- Carpet
- Ceramic/Porcelain
- Laminate
- Wood
Utility Information
- Sewer: Public Sewer
Garage
- Garage
Parking
- On Street
- Attached Garage
- Garage Door Opener
Location
Disclaimer: Copyright 2026 Columbus OH MLS. All rights reserved. This information is deemed reliable, but not guaranteed. The information being provided is for consumers’ personal, non-commercial use and may not be used for any purpose other than to identify prospective properties consumers may be interested in purchasing. Data last updated 8/18/26 17:55

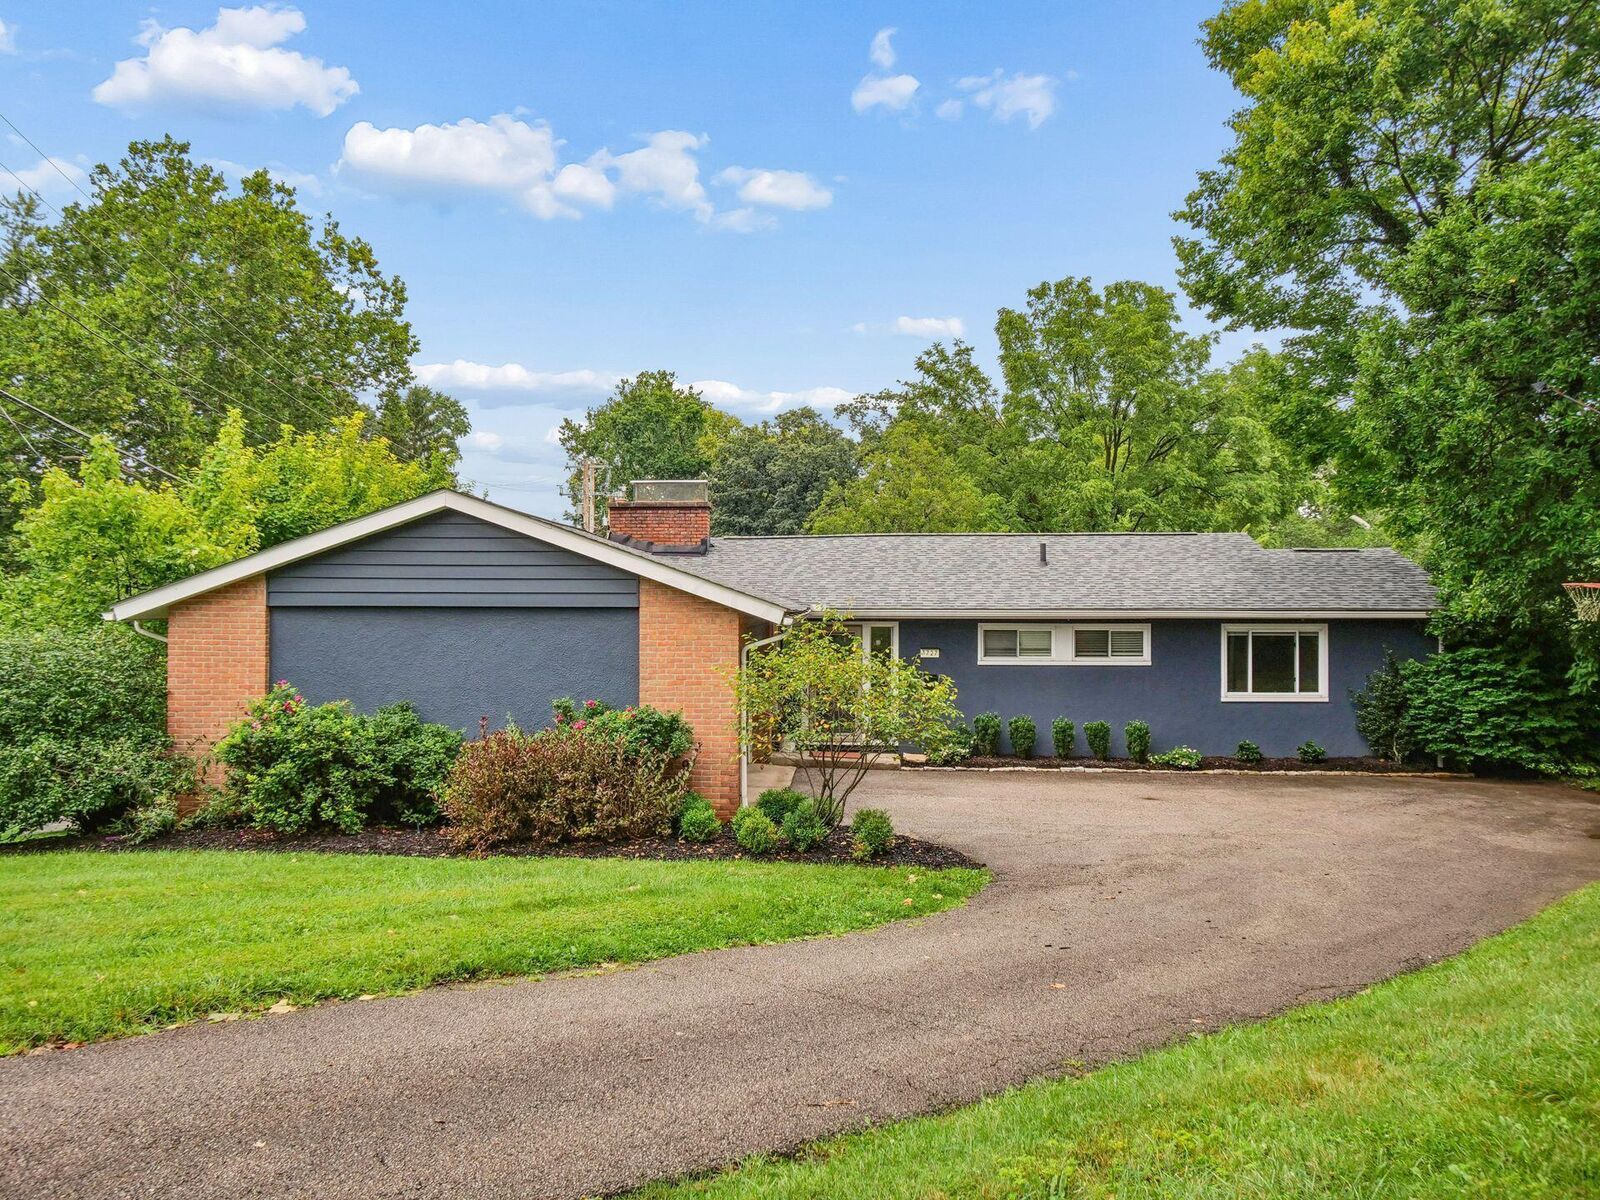
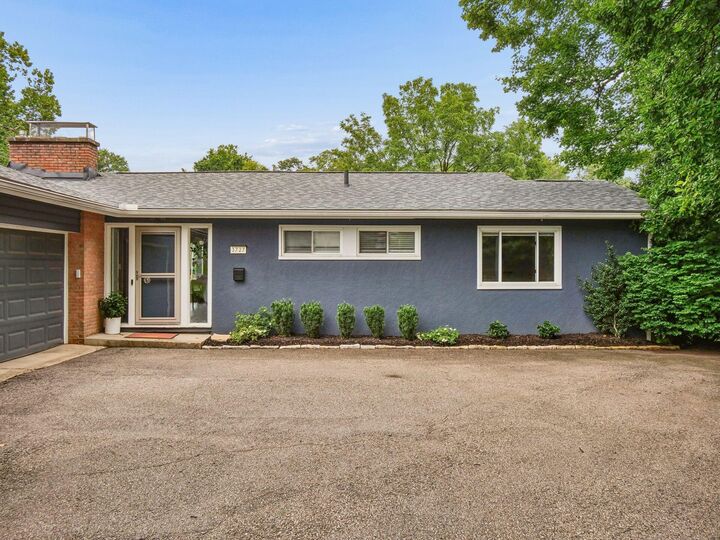
The main level features three bedrooms and two full baths, including a first-floor primary suite, along with a generous great room, dining room, eat-in kitchen and inviting three-season room. Original mid-century modern details add warmth and architectural character throughout, including slate tile in the entryway and a beautiful wood-burning fireplace. Abundant windows fill the home with natural light and complement its open, welcoming feel.
The walk-out lower level expands the living space with a family room, fourth bedroom, full bath and laundry, providing excellent flexibility for guests, a home office, recreation space or additional living area.
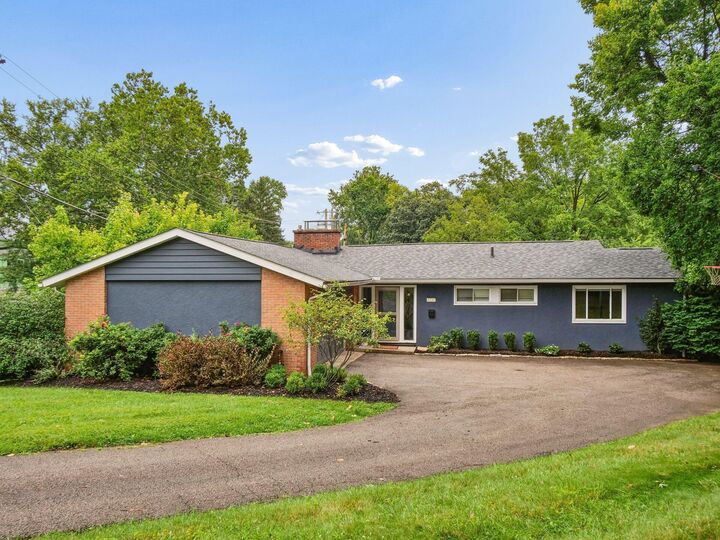
Outside, enjoy the generous .46-acre sloped lot from the patio and screened outdoor living space. Additional highlights include a two-car attached garage, hardwood flooring, central air and insulated windows. Located within the Upper Arlington City School District, this classic ranch offers an outstanding opportunity to make a wonderful home your own.